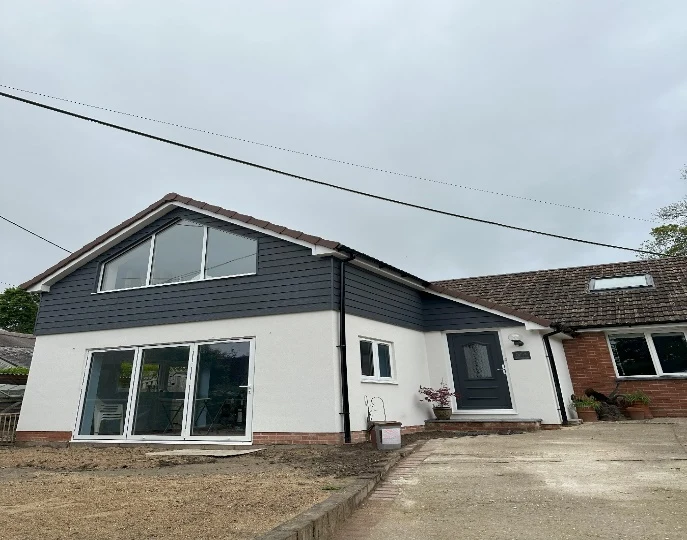
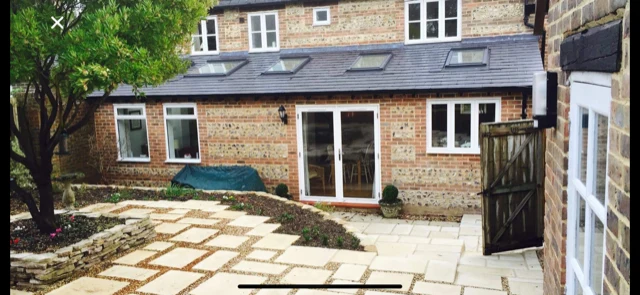
Design for the home and its surroundings
For a coastal town project, consider exposure, maintenance and the relationship with neighbouring buildings alongside the internal layout. A balcony, roof alteration or larger opening can change privacy and appearance as well as the view. Discuss these choices early so they can be tested in the design rather than added late.
N.A. Williams provides design and drawing support for people considering changes to their property in Weymouth. The first conversation establishes what you want to achieve, what information is already available and which stage of the project needs attention.
Drawing services in Weymouth
The right drawings for your next step
An early design study helps compare ways of arranging the accommodation. Planning drawings communicate the intended changes to the building. More detailed building plans take the agreed design towards the information required for its next technical stage. Establishing which package is needed helps keep the brief focused.
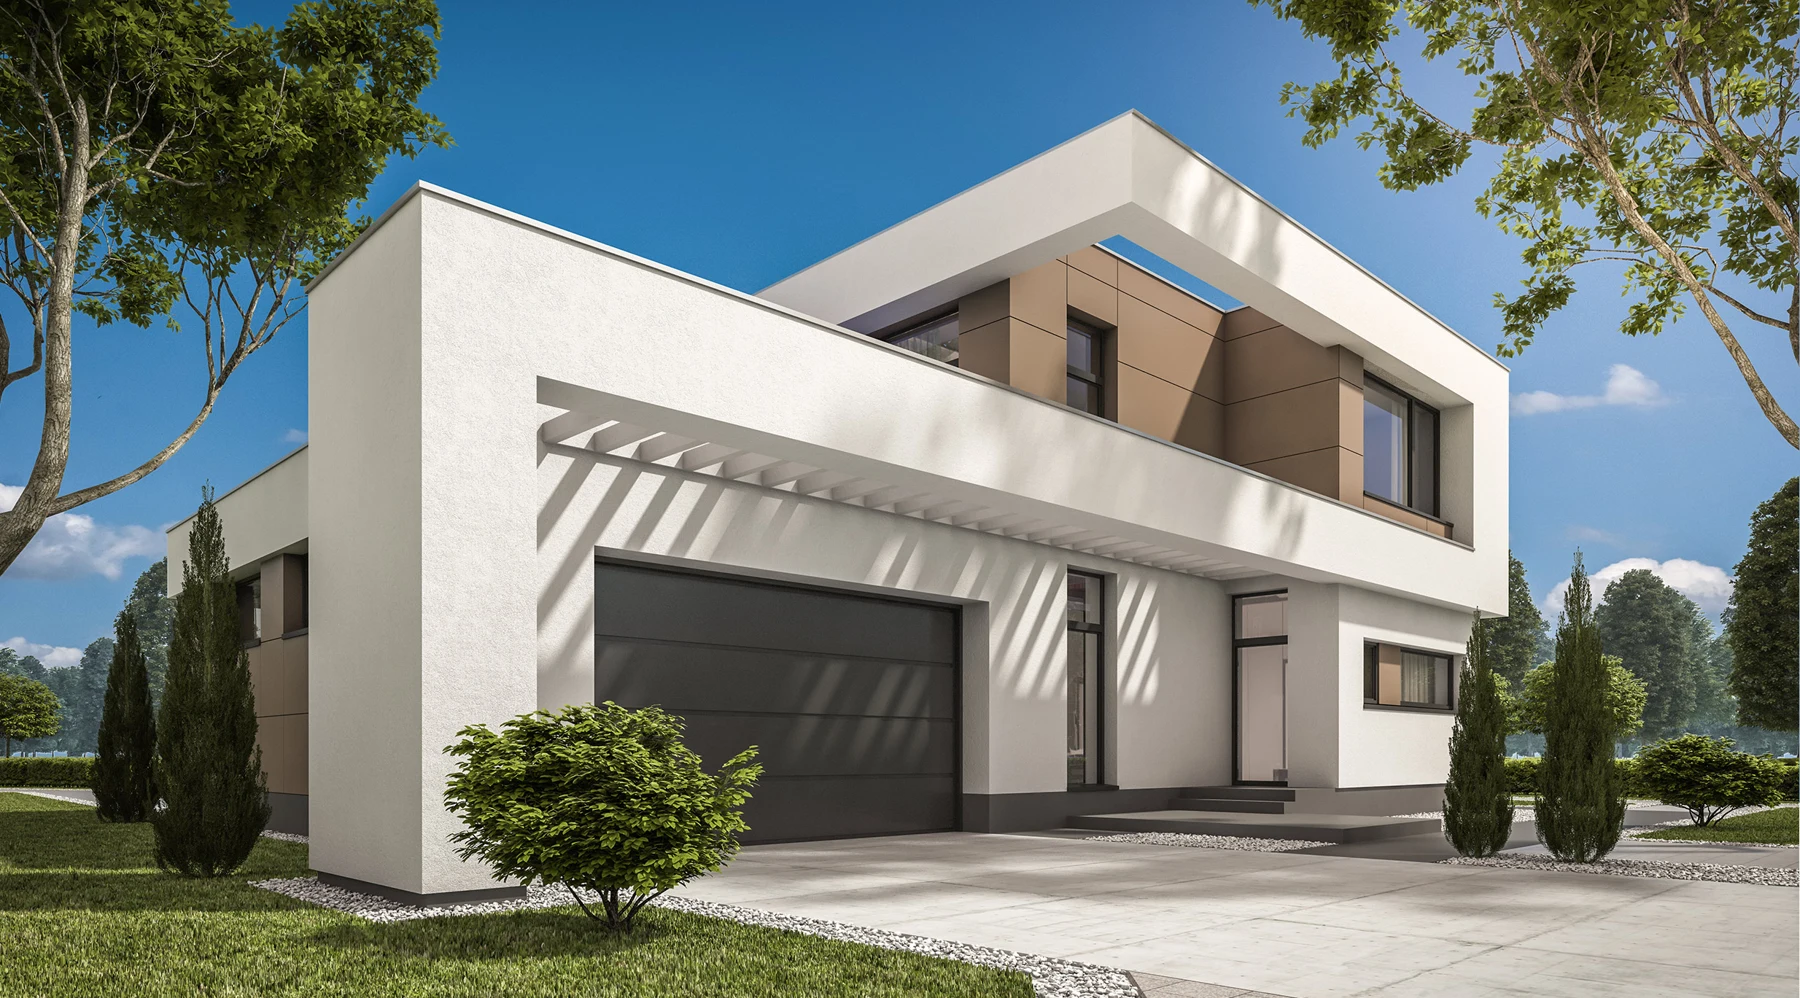 01 /
Architectural services
Explore layouts, proportions and the relationship between a home and its setting. We develop a clear brief and drawing scope around your proposed work.
Explore service ↗ 02 /
Building plans
Develop coordinated drawings for extensions, renovations and alterations. Agree the level of detail required and identify where structural or other specialist input is needed.
Explore service ↗ 03 /
Planning drawings
Communicate proposed changes through appropriate plans and elevations. Start with existing information, understand the site and prepare drawings around the agreed application scope.
Explore service ↗Build a useful project brief
Describe the problems you want to solve before choosing a shape or style for the addition. Note who uses the rooms, where circulation becomes difficult and what needs to remain. Photographs, measurements and existing plans help ground the discussion in the actual building.
- The full property address and any previous drawing or approval documents.
- A list of essential changes and a separate list of preferences.
- How you want the home to work, including storage, light, access and privacy.
- Your intended budget range and any timing constraints.
Research the property, not just the postcode
Use the official Dorset Council planning resources ↗ to begin checking the address. Designations and application requirements are specific to the site. The consultancy is based in Dorchester; this page describes a service area.
Your Weymouth questions, answered.
Can outdoor space be part of the brief?
Yes. Explain how you want to use a terrace, garden or balcony and how it connects with internal rooms. The proposal still needs an address-specific review.
What should I bring to an initial discussion?
Bring the Weymouth property address, photographs, any existing drawings and a short list of priorities. Explain whether your main goal is more space, a better layout or help moving an existing design forward.
Can you prepare planning drawings?
Planning drawings are one of our core services. The proposed package and any additional supporting information are agreed around the property and the intended submission.
Do you provide building plans for alterations?
Building plans can support extensions, renovations and internal alterations. The required detail depends on the project and which approval or construction stage the information will support.
Can the design be developed in stages?
Yes. The scope can separate early design options from planning drawings and subsequent technical information so that decisions are made in a sensible order.
How is the fee agreed?
Discuss the proposed work and available information first. Ask for a written scope identifying the drawings, revisions and any consultant input included before proceeding.
Can you coordinate with a structural engineer?
Where specialist input is required, the drawing information can provide a base for coordination. Confirm who is appointing each consultant and what is included in the agreed scope.
Where can I check local property constraints?
Use the official Dorset Council planning information linked on this page. Confirm the actual address, relevant maps and planning history rather than relying on a general location description.
Explore Weymouth
Map centred on the location, rather than an additional business office.